
Architects

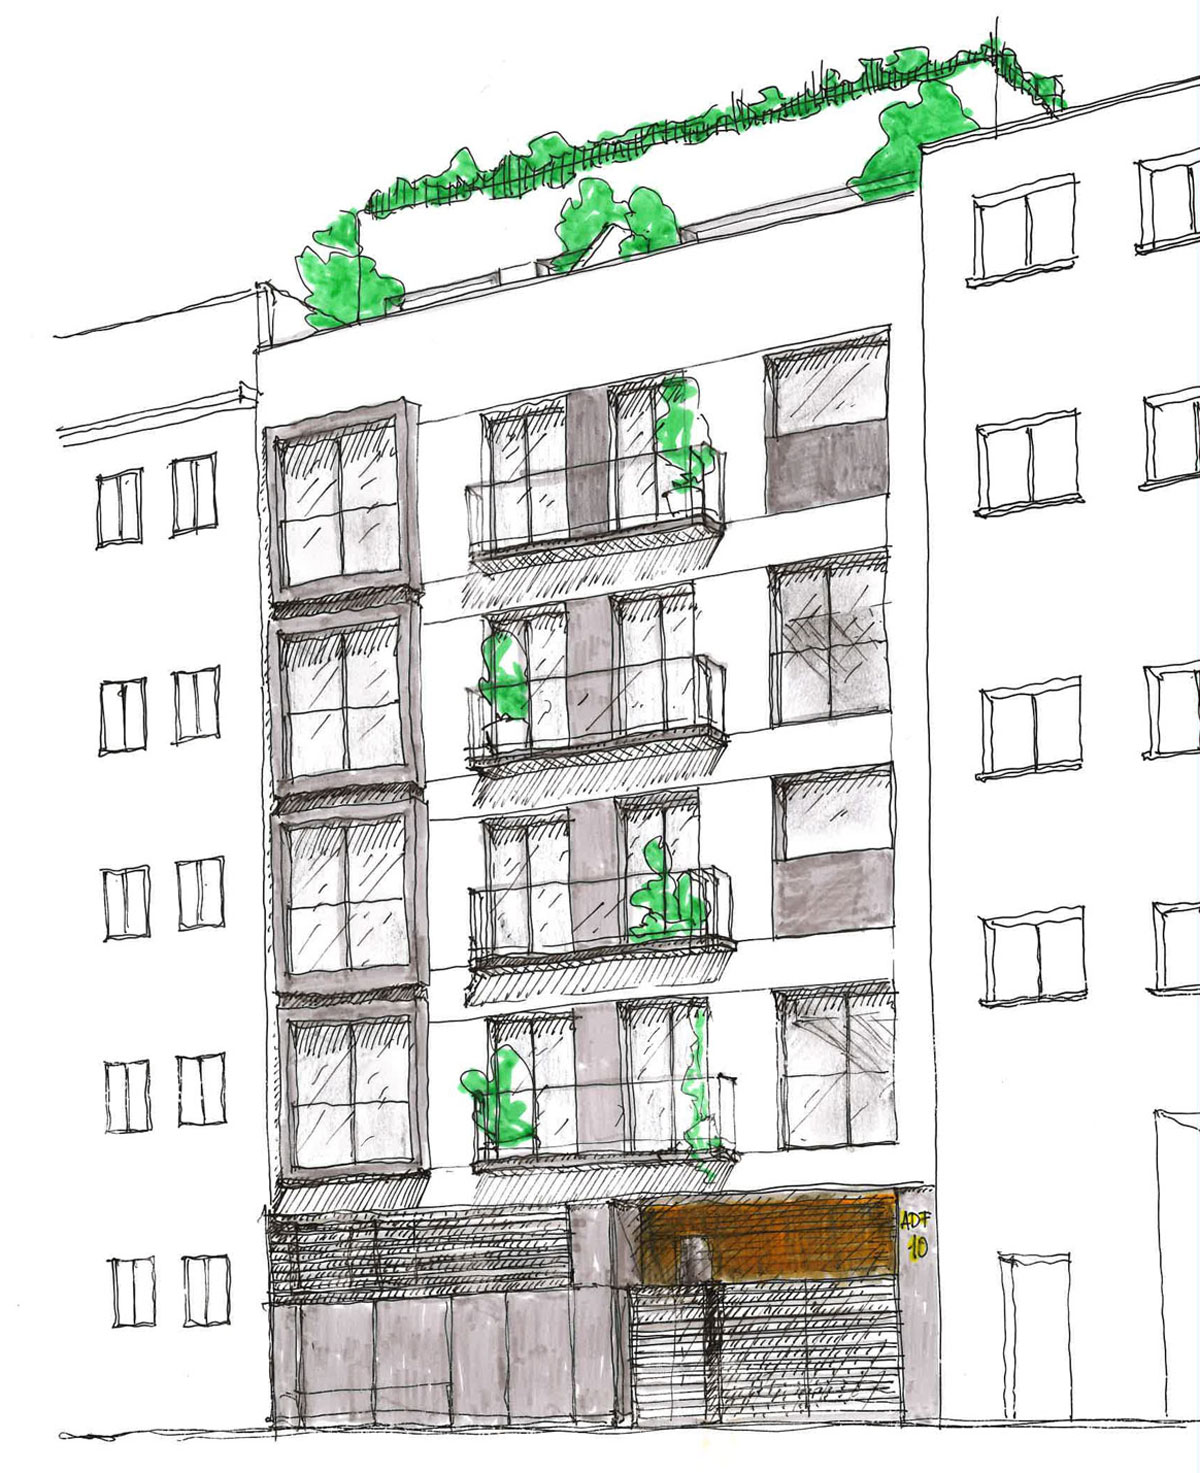
The building is located in Arganzuela, close to the contemporary arts centre Matadero Madrid and Madrid Río, one of the city's principal urban parks. It sits in one of Madrid's most dynamic areas, retaining a strong neighbourhood identity while benefiting from continuing improvements in public space, architecture and services. Its location within the historic city provides an established public transport network.
Cano y Escario began with the challenge of maximising a narrow infill plot with a 12-metre frontage. The brief called for 17 homes across six levels above two basement parking floors. The team undertook a detailed study of contemporary living spaces to create the best possible conditions for residents.
A range of efficient layouts responds to the needs of each residence. Homes extend across one or two levels and range from 56 m² to 117 m², with distinctive interiors and outdoor space in all layouts except the duplexes.
The street façade uses a single external insulation finish, avoiding thermal bridges and supporting the building's A energy rating. Bay windows and steel balconies enrich its composition. Contemporary yet contextual, the façade sits naturally alongside the neighbouring buildings that define the district.
Inside, the homes incorporate smart-home controls, air-source heat pumps for hot water and underfloor heating and cooling, providing a high level of comfort with substantial energy savings compared with conventional systems.
The project makes full use of its open areas. The entrance leads to a generous covered space with planting, a water feature and bicycle and scooter parking with electric charging. The same level contains an interior garden courtyard, pool and shared coworking space. Communal facilities are completed by a large landscaped rooftop chill-out area with dining space and a sun terrace.